Verification vs Calibration Lab: Which Do You Need?
Lab managers often use “verification” and “calibration” as if they meant the same thing, and the confusion shows up in audits. An assessor asks why a balance has a twelve-month interval, and the answer mixes up what the calibration lab does with what the lab does in-house. The question about verification vs calibration lab work is really a question about who produces which evidence.
This article draws one line between the two jobs. It then walks through setting, checking, extending and changing calibration intervals the way an assessor reads them under ISO/IEC 17025.
Verification and calibration are different jobs, and a calibration lab only does one of them
Calibration compares an instrument’s indications with a reference standard that has its own traceability and uncertainty. The result is a certificate or report showing how far the instrument reads from the reference at specific points, with the measurement uncertainty of that comparison. A calibration lab produces that evidence. If the lab is competent and traceable, you can use its results to correct your readings or to confirm the instrument is within the tolerance you need.
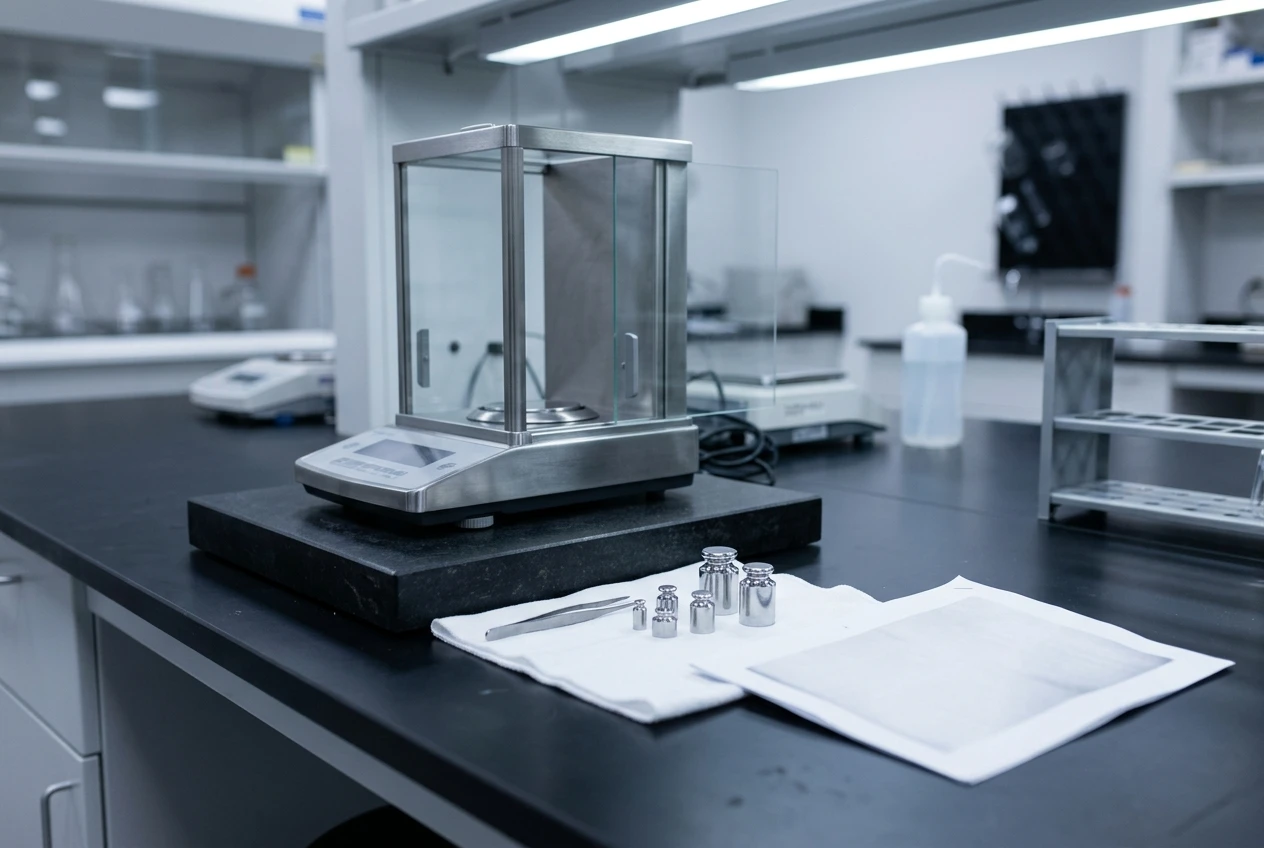
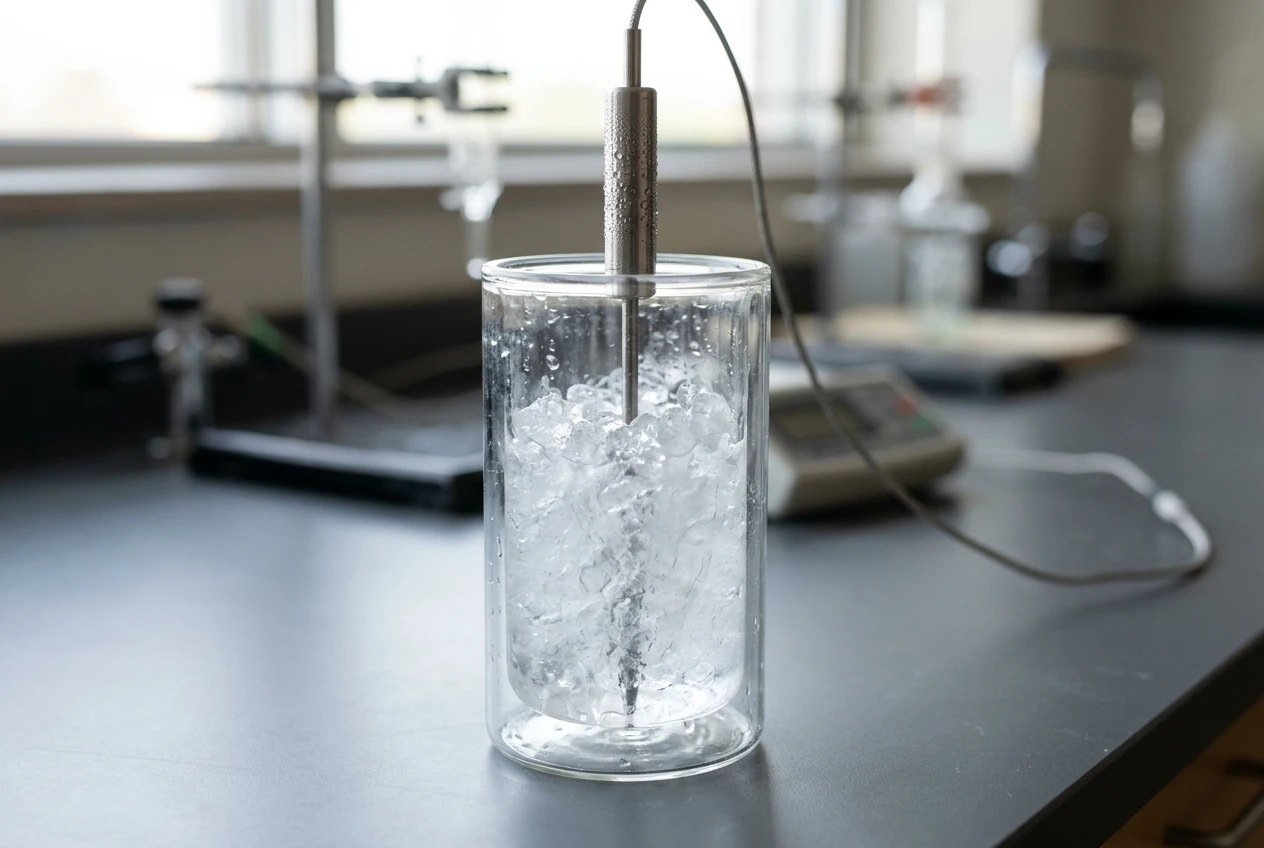
Verification provides objective evidence that an item meets specified requirements. You define the requirement, you test against it, and you record whether the item passed. Nothing in that definition requires an external lab. A verification can be a weighing of check masses on your balance, a reading of a thermometer in an ice point cell, or a run of a reference material through a method.
The practical split looks like this:
- Calibration lab: establishes the relationship between the instrument and a traceable standard, and reports uncertainty. It cannot tell you whether the instrument suits your method unless you supply the requirement.
- Your lab: decides what the instrument must achieve, checks that it does so on receipt, after repair and between calibrations, and keeps the records.
Clause 6.4 of ISO/IEC 17025 reflects this. Equipment must be verified to conform to specified requirements before it goes into service. Equipment must also be calibrated when its measurement accuracy or uncertainty affects the validity of reported results, or when calibration is needed to establish metrological traceability. These are two separate obligations, and a calibration certificate satisfies only the second.
A certificate does not prove fitness for purpose. A thermometer can arrive with a perfectly valid certificate showing a correction of 0.8 °C at the test point, and still be unsuitable if your method needs an uncertainty smaller than that. Someone in your lab has to compare the certificate against the requirement and sign off the decision. That comparison is verification of the certificate result, and assessors expect to see it.
What a calibration interval is and why assessors care about it
A calibration interval is the time or usage period between one calibration and the next. It is your lab’s prediction of how long the instrument will stay within the limits you need before it must be checked against a reference again.
Assessors care because the interval is the main control on whether past results can be trusted. If an instrument is found out of tolerance at its next calibration, every result produced since the last good calibration is questionable. A short interval limits how many results are affected. A long interval saves cost but widens that exposure.
ISO/IEC 17025 does not prescribe any interval. Clause 6.4.7 requires a calibration programme that is reviewed and adjusted as necessary to maintain confidence in the status of calibration. The standard puts the decision on you, so you must be able to show how you reached it. An assessor will rarely argue with a particular number. They will ask what the number is based on, and a missing answer is the usual finding.
Typical questions in an audit include:
- Who set this interval, and when?
- What information was used: manufacturer advice, calibration history, use pattern, criticality?
- Has the interval ever been reviewed, and what changed as a result?
- What happened the last time an instrument failed calibration?
If you can answer those four from your records without searching, intervals will rarely be an issue.
How often to calibrate lab equipment
No universal frequency exists. A common starting point is the manufacturer’s recommendation, and many labs begin with an annual interval for general instruments. That is a default that needs justification, not a rule from the standard.
The right frequency depends on several things that vary between instruments:
- Stability of the instrument. Some instruments drift slowly and predictably. Others change suddenly after shock or contamination.
- Frequency and severity of use. A balance used all day in a busy sample prep area ages differently from one used weekly.
- Environment. Temperature swings, vibration, humidity and corrosive atmospheres all affect drift.
- Required accuracy compared with capability. An instrument with a wide margin between its performance and your tolerance can go longer than one running close to the limit.
- Consequence of an error. Equipment whose results feed directly into reported values, especially for regulated or safety-related decisions, warrants more caution than equipment used for rough indication only.
- History. The most useful evidence is how far the instrument actually moved between past calibrations.
Some equipment may not need calibration at all. If an instrument’s reading does not affect the validity of any reported result and does not contribute to traceability, ISO/IEC 17025 does not require it to be calibrated. Many labs keep a list of equipment that is “indication only” and mark it clearly, so staff do not rely on it by accident. An assessor will want to see that the decision was made deliberately and recorded.
So the answer to “how often” is: as often as your evidence supports, and you must be able to show that evidence. The next section explains how.
How to set calibration intervals you can defend in an audit
Start with an inventory. For each item that needs calibration, record what it measures, the tolerance or uncertainty your methods require, and how critical it is to reported results. Without the requirement written down, no interval can be justified.
Then choose an initial interval from the best information available: the manufacturer’s recommendation, experience with similar instruments, or the guidance in ILAC G24 / OIML D 10, which describes methods for determining calibration intervals. Record the reasoning, even if it is only “manufacturer recommends twelve months, no history yet, interval to be reviewed after the first two calibrations”.
The guidance above describes several review approaches. Labs with small inventories usually use one of these:
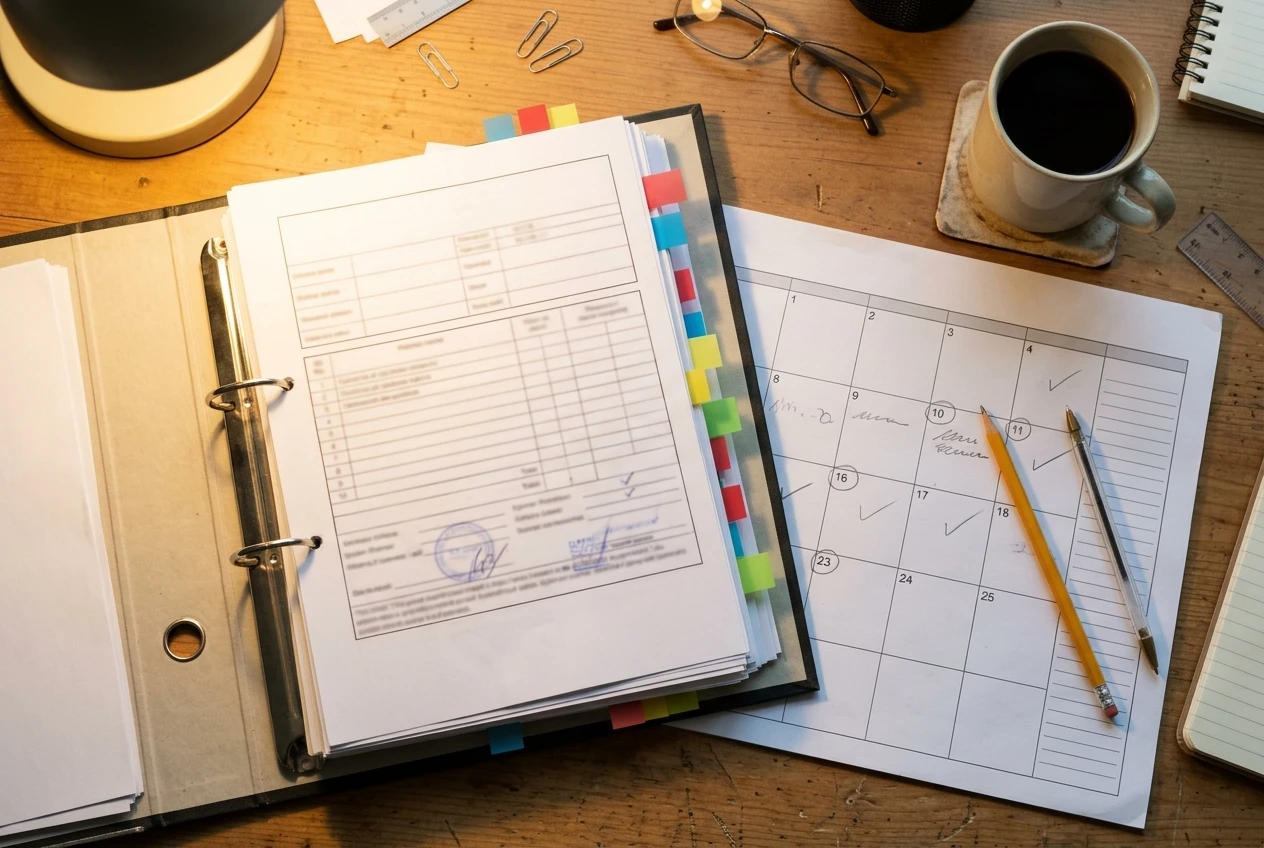
- Calendar-time adjustment. After each calibration, compare the result to the limits. If the instrument is well within them, consider lengthening the interval. If it is near or outside them, shorten it.
- Control chart or trend review. Plot the calibration errors over successive calibrations. A steady drift shows when the instrument will reach its limit, and the interval can be set so the calibration happens before that point.
- Use-based intervals. For instruments whose wear depends on how much they are used rather than elapsed time, such as pipettes or pumps, count cycles or hours.
- Intermediate check results. Frequent in-house checks give early warning between calibrations, and their results feed the interval review (covered below).
Whichever method you use, write the procedure once and apply it consistently. Assessors look for a documented rule and evidence that it was followed. A lab that applies a clear rule across all instruments is easier to defend than one with individually argued intervals and no common logic.
Record these items for every instrument:
- The interval and the date it was set
- The basis for it (requirement, history, guidance used)
- The date and outcome of each review
- Who approved any change
Keep the calibration certificates together with your decision on whether the results met your requirement. A certificate in a folder with no decision attached is a common gap.
What an intermediate check is and where it fits between calibrations
An intermediate check is a quick in-house test that confirms an instrument is still performing as expected between formal calibrations. Clause 6.4.10 says that where intermediate checks are needed to maintain confidence in the performance of equipment, they must be carried out according to a procedure.
The check does not replace calibration. It cannot produce a traceable measurement result with uncertainty, because your check standard is usually not calibrated to that level. What it does is detect a change. If a balance gave a stable reading for a check mass last month and gives a different one today, you know something has changed and can act before the next scheduled calibration.
Intermediate checks fit between calibrations like this:
- Calibration sets the baseline and gives traceability.
- The intermediate check shows whether the instrument still behaves like that baseline.
- A failed check triggers action: remove the instrument from use, investigate, and review results since the last good check.
Examples of checks commonly used in labs:
- Weighing a stable check mass on a balance and recording the reading
- Measuring a reference temperature, such as an ice point, with a thermometer
- Running a reference material or control sample through an analytical instrument
- Comparing two similar instruments against each other
- Checking a gauge against a setting standard
Define the following for each check: the check standard, the frequency, the acceptance limit, the action on failure, and where results are recorded. Acceptance limits should come from the instrument’s calibration history or the requirements of your methods, not from guesswork. Plot results over time where practical, so slow drift becomes visible before it reaches a limit.
The check frequency should reflect the same factors that drive the calibration interval. Instruments in heavy use or critical roles are usually checked more often, and some are checked before each use.
How to verify measuring equipment in your own lab
In-house verification covers more than the intermediate check. It happens at several points in an instrument’s life:
- Before first use. Confirm the new instrument meets the requirements of the methods it will serve. Check the specifications against what you need and review the calibration certificate if one came with it.
- After calibration. Compare the certificate results with your tolerance. Decide whether the instrument is acceptable as it is, whether corrections must be applied, or whether it should be rejected. Record the decision.
- After repair, adjustment or relocation. Any event that might have changed performance should be followed by a check before the instrument returns to service. Clause 6.4.9 requires that equipment that has been overloaded, mishandled or shown to give doubtful results be taken out of service until it is shown to work correctly.
- During routine use. This is the intermediate check described above.
A workable verification record includes the instrument identity, the requirement, the method used, the reference or check standard (with its own calibration status), the result, the pass or fail decision and who made it. If the check standard itself is out of date for calibration, the verification has no value, so confirm its status first.
When certificates provide correction factors, clause 6.4.11 requires that those factors are updated wherever they are used, such as in software or spreadsheets. Verification after calibration should confirm the new values were entered where they apply.
Where you cannot verify an instrument against a requirement because you have no suitable standard, that is a sign you need a calibration lab or a reference material supplier, not a reason to skip the check.
Can a calibration interval be extended?
Yes, with evidence. ISO/IEC 17025 does not forbid longer intervals. It requires that the calibration programme be reviewed and adjusted to maintain confidence in calibration status. Extending an interval is an adjustment, and it needs the same documented support as setting one.
Evidence an assessor will accept includes:
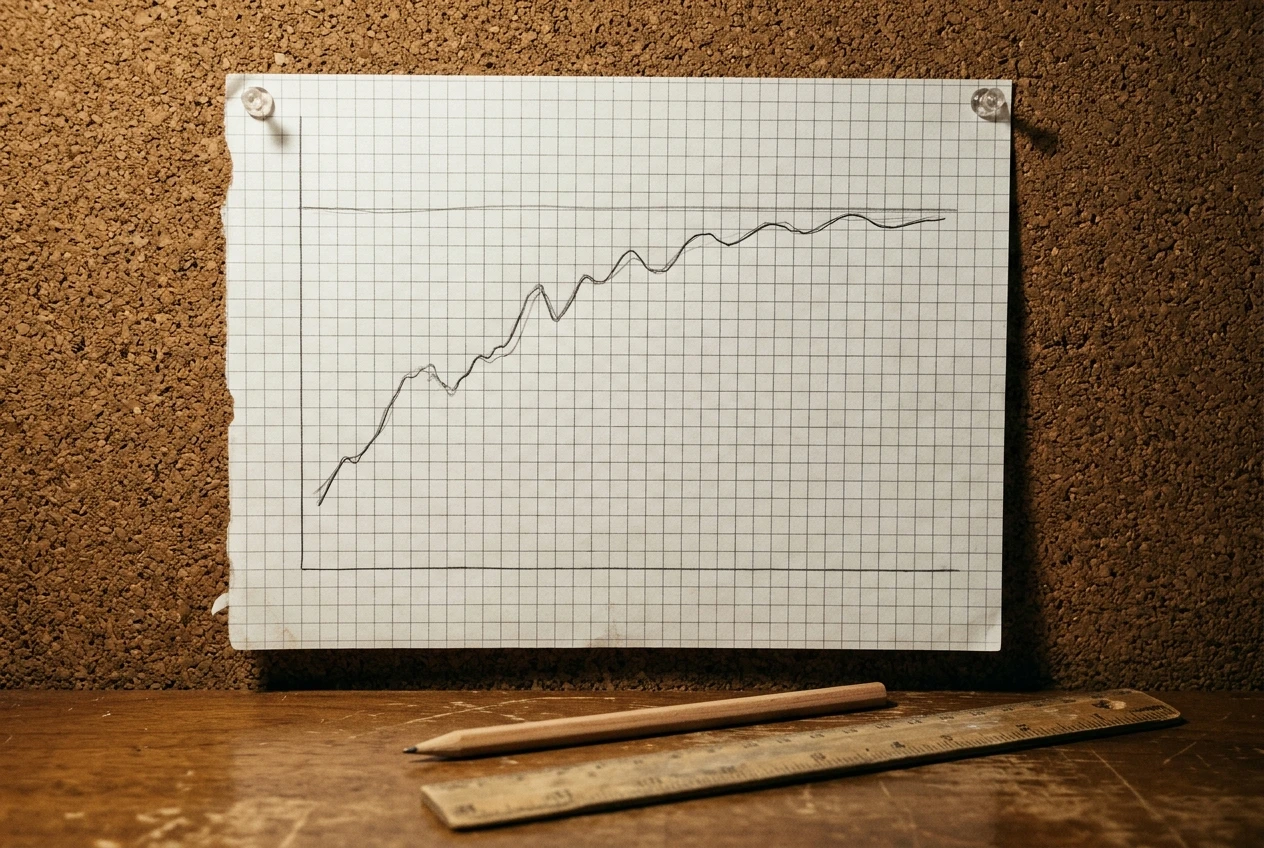
- Several consecutive calibrations showing the instrument well within tolerance, with little drift
- Intermediate check records showing stable performance throughout each interval
- No history of damage, repair or out-of-tolerance findings
- A stable environment and consistent use pattern
- A margin between observed drift and your tolerance that is large compared with the proposed extension
Evidence that does not carry weight: cost savings, a busy calibration schedule, or the fact that “it has never failed” without records to show it. Absence of failures means little if you have never checked between calibrations.
Extend in modest steps. If an instrument has a twelve-month interval and a clean record, a move to eighteen months with continued intermediate checks is easier to defend than a jump to five years. After the extension, keep reviewing the results. If the next calibration shows more drift than expected, return to the shorter interval and record why.
Also check whether anything outside your control constrains the interval. A customer, regulator or scheme document may specify a maximum period for certain instruments, and your own interval cannot exceed it.
Record the extension decision with the data that supports it, the person who approved it, and the date. That single record answers most of what an assessor will ask.
When your calibration intervals need to change
Intervals are not fixed once set. Reasons to shorten them, or to calibrate immediately, include:
- An out-of-tolerance finding at calibration. Shorten the interval, and start an investigation into results produced since the previous good calibration. Clause 7.10 on nonconforming work and clause 7.7 on ensuring the validity of results apply here.
- A failed intermediate check. Take the instrument out of use and recalibrate or repair it. Review the interval afterwards.
- Drift trends. If the history shows the instrument approaching its limit sooner than the interval allows, shorten the interval before it reaches the limit.
- Damage, overload, repair or relocation. Verify before further use, and consider a calibration.
- Change in use. Heavier workload, a harsher environment or a new method with tighter requirements can all invalidate an earlier interval.
- Tighter requirements. If a customer or method now needs lower uncertainty, an interval that was acceptable before may no longer be.
Reasons to lengthen them are covered in the previous section, and they rest on stable history.
Make the review a scheduled activity, not a reaction. Many labs review intervals at each calibration and again as part of the annual management review, since the calibration programme needs to be adjusted as necessary. Keep the output of that review: what was looked at, what was changed and why.
Over time, this record is what an assessor reads. It shows a lab that sets intervals from requirements, watches performance between calibrations, and changes intervals when the data says to. That is a stronger position than any particular number of months.
Tracking intervals and intermediate checks
Once the rules are clear, the work is mostly bookkeeping: due dates, check results, certificate review decisions and interval history for every instrument. The lab quality tools and training resources recommended on this site cover tracking calibration intervals and intermediate checks, and they are a practical next step if spreadsheets are getting hard to manage.
Some of the links to those tools and resources are affiliate links, which means this site may earn a commission if you buy through them. Recommendations are limited to resources relevant to ISO 17025 lab work, and you should judge any of them against your own lab’s requirements before buying.
🕒 Book Your Free 45-Minute Consultation
Have questions about ISO/IEC 17025 or ISO 9001 implementation or accreditation? Schedule a free 45-minute consultation with me to discuss your Company or laboratory’s needs and how we can achieve compliance together.
Schedule Your Consultation